


- Products
- Evident - Inspection Technologies
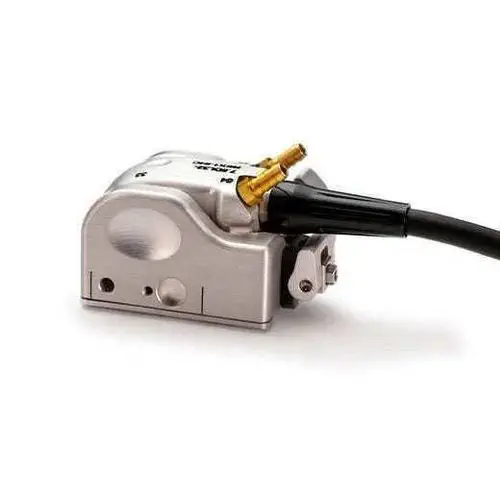
Phased array ultrasonic probe 7.5DL32-32X5-REX1-P-2.5-OM-IHC-PR-RWbeamdelay line

Add to favorites
Compare this product
Characteristics
- Configuration
- phased array
- Technology
- beam, delay line
- Frequency
8 MHz
Description
Overview
The REX1 Pulse-Receive (PR) Dual Linear Array™ (DLA) probe is designed for corrosion surveying and near-surface defect detection. The PR wiring and pitch-catch element arrangement enable advanced phased-array techniques including Total Focusing Method (TFM) and Phase Coherence Imaging (PCI) for improved imaging of shallow defects.
Advantages and Features
Typical Applications
Manual, semi-automated or automated corrosion surveys and critical defect assessments, including pitting, creep damage and hydrogen-induced cracking (HIC). Recommended where high near-surface resolution and accurate sizing of shallow defects are required.
Dual Array Pitch-Catch Technique
DLA probes use separate transmitting and receiving element rows on angled delay lines to focus energy beneath the surface. This geometry significantly lowers surface reflection amplitude and improves probability of detection for shallow flaws.
Specifications
The REX1 Pulse-Receive (PR) Dual Linear Array™ (DLA) probe is designed for corrosion surveying and near-surface defect detection. The PR wiring and pitch-catch element arrangement enable advanced phased-array techniques including Total Focusing Method (TFM) and Phase Coherence Imaging (PCI) for improved imaging of shallow defects.
Advantages and Features
- Pulse-receive (PR) wiring supporting complex focal laws
- Total Focusing Method (TFM)
- Phase Coherence Imaging (PCI)*
- Pitch-catch architecture to reduce interface echoes and enhance near-surface resolution
- Optimized beam firing and wide beam coverage (up to 30 mm)
- On-board focal law files compatible with OmniScan™ X3 and OmniScan X3 64
- Compatibility with instruments that include pulser/receiver modules
- Integrates with WeldSight™ inspection and analysis software
- Detects defects as shallow as 1 mm (0.04 in) below the surface
- Typical inspection depth in carbon steel: 1–80 mm
- Quick adjustment system for diameters from 4 in. to flat
- Replaceable delay line, built-in irrigation and carbide wear plates for field serviceability
Typical Applications
Manual, semi-automated or automated corrosion surveys and critical defect assessments, including pitting, creep damage and hydrogen-induced cracking (HIC). Recommended where high near-surface resolution and accurate sizing of shallow defects are required.
Dual Array Pitch-Catch Technique
DLA probes use separate transmitting and receiving element rows on angled delay lines to focus energy beneath the surface. This geometry significantly lowers surface reflection amplitude and improves probability of detection for shallow flaws.
Specifications
- Model family: REX1 Dual Linear Array™ (DLA) PR probe
- Available models:
- 7.5DL32-32X5-REX1-P-2.5-OM-IHC-PR-RW — Item No. Q3301867 — Cable 2.5 m
- 7.5DL32-32X5-REX1-P-5-OM-IHC-PR-RW — Item No. Q3302172 — Cable 5 m
- Operating frequency: 7.5 MHz
- Number of elements: Dual 32
- Pitch: 1 mm
- Active aperture: 32 mm
- Elevation: 5 mm
- External dimensions (L×W×H): 66 × 40 × 44 mm (2.57 × 1.58 × 1.73 in)
- Beam coverage: up to 30 mm (1.18 in)
- Typical inspection depth in carbon steel: 1 to 80 mm
- Detectable near-surface defect depth: as shallow as 1 mm (0.04 in)
- Key service features: replaceable delay line, built-in irrigation, carbide wear plates, quick adjustment for small diameters to flat surfaces
- Supported imaging techniques: Phased Array (PA), Total Focusing Method (TFM), Phase Coherence Imaging (PCI; PCI available on OmniScan X3 64)
Catalogs
No catalogs are available for this product.
See all of Evident - Inspection Technologies‘s catalogsExhibitions
Meet this supplier at the following exhibition(s):


Other Evident - Inspection Technologies products
Phased Array Probes


*Prices are pre-tax. They exclude delivery charges and customs duties and do not include additional charges for installation or activation options. Prices are indicative only and may vary by country, with changes to the cost of raw materials and exchange rates.
About AeroExpo
AeroExpo is a marketplace that offers B2B players a complete experience, from product sourcing to purchase. AeroExpo is an entity of VirtualExpo Group.
Are you a buyer?
Are you a supplier?